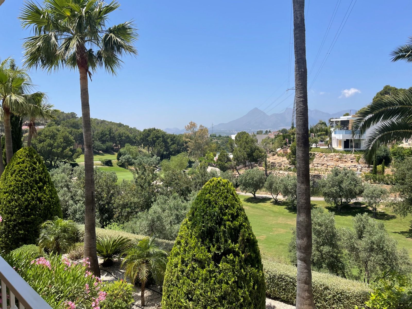
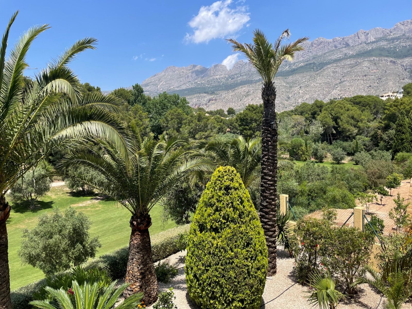
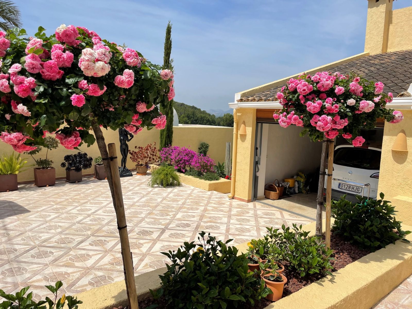
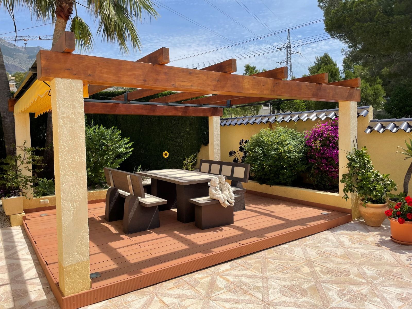
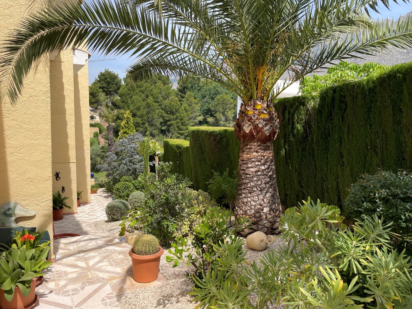
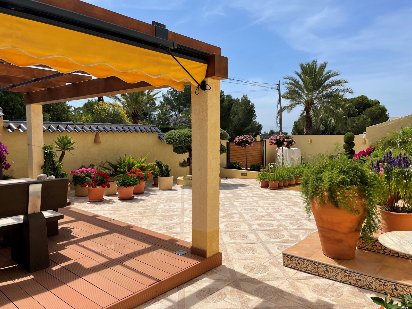
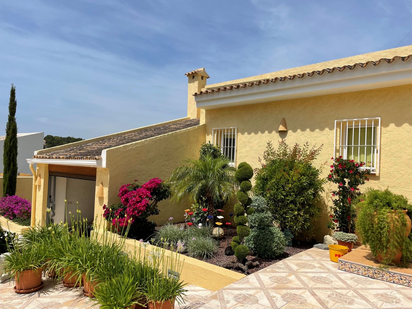
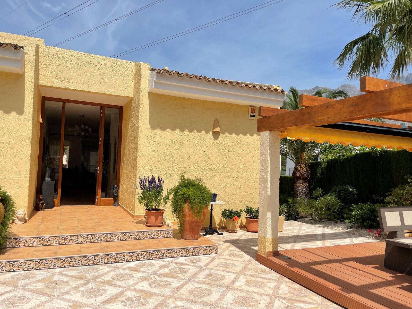
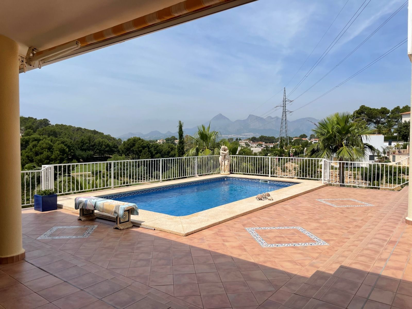
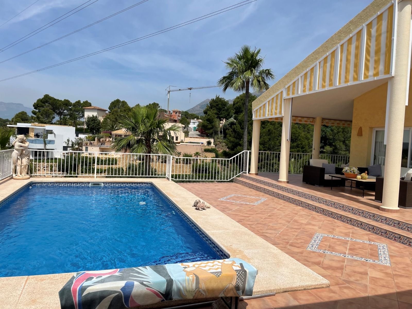
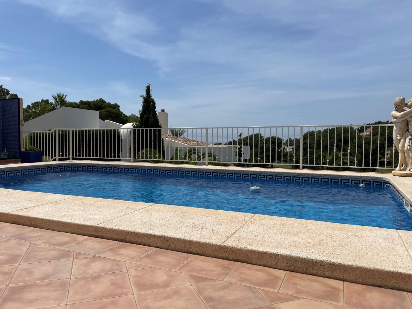
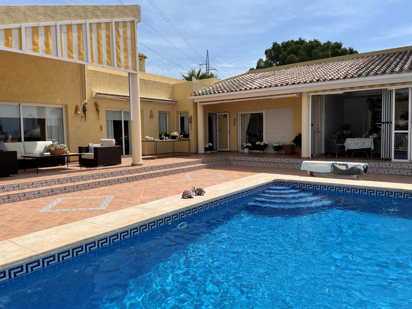
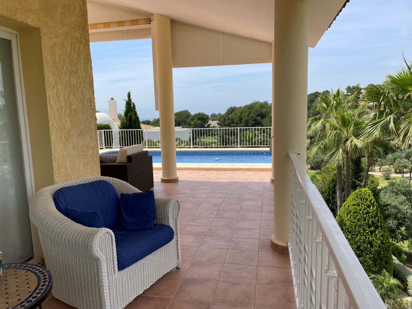
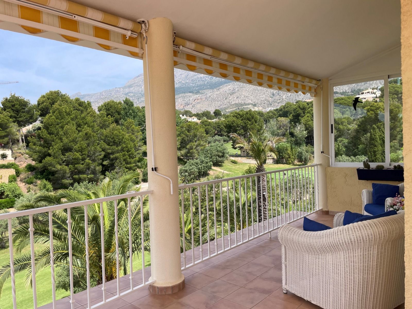
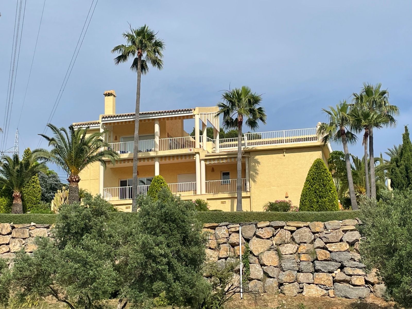
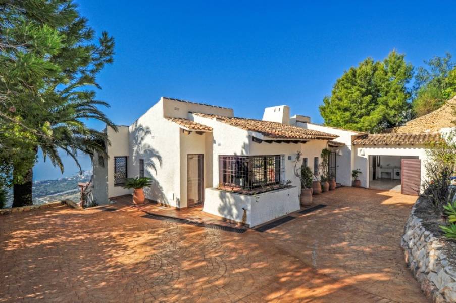
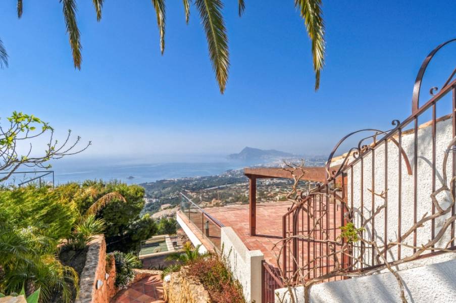
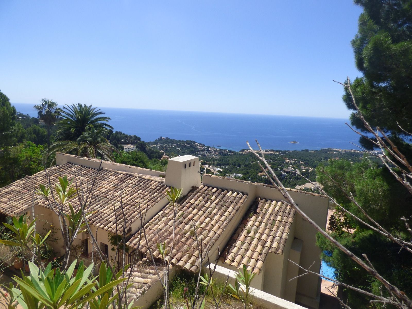
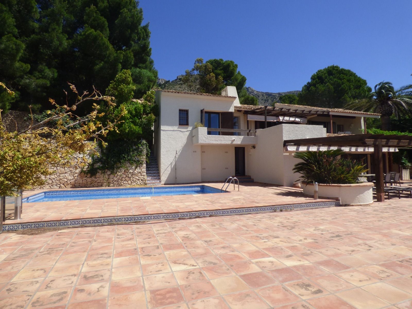
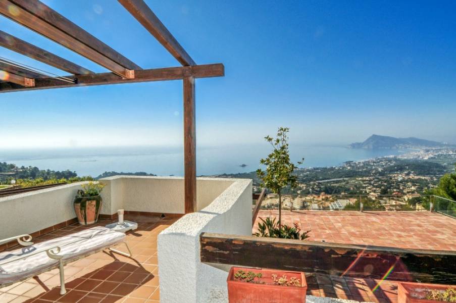
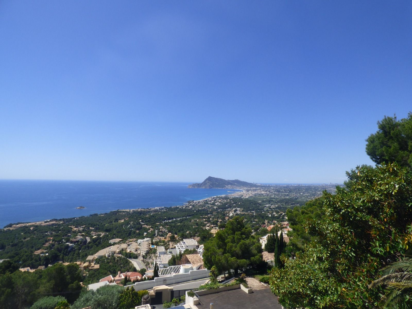
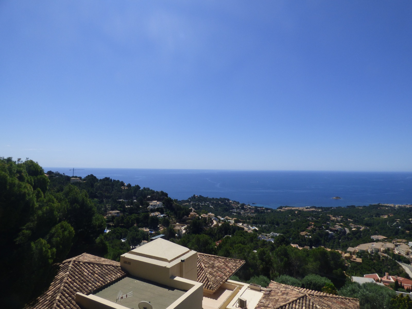
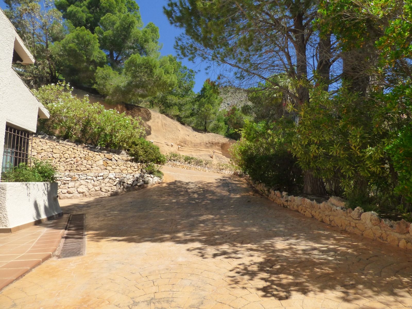
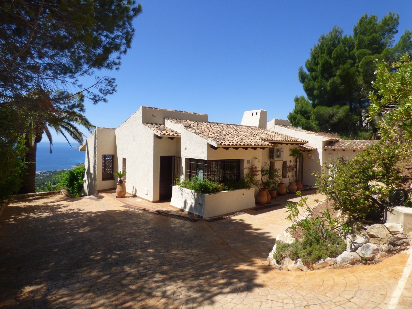
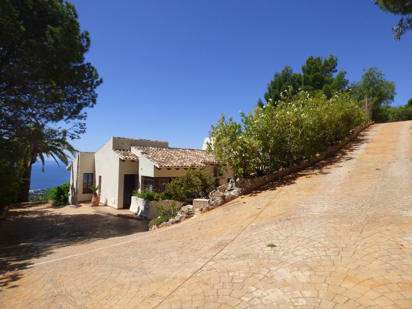
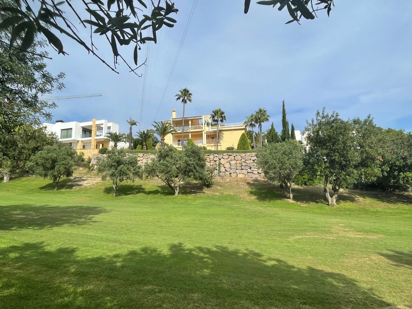
Villa with panoramic views of the golf course, sea, and mountains in Altea.

1.295.000 € 1.290.000 €
  • 324 m2
  • 1.200 m2
  • 4
  • 3
Ref.  R1027
Description

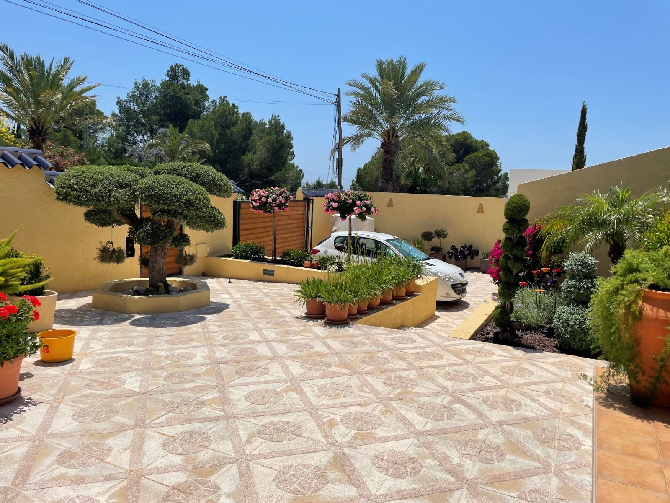
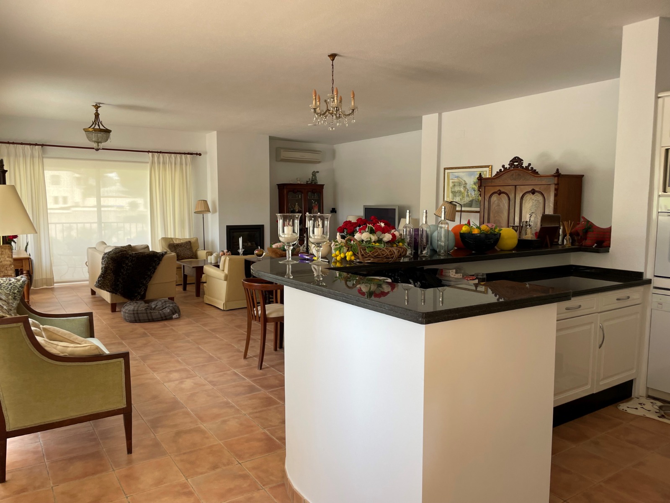
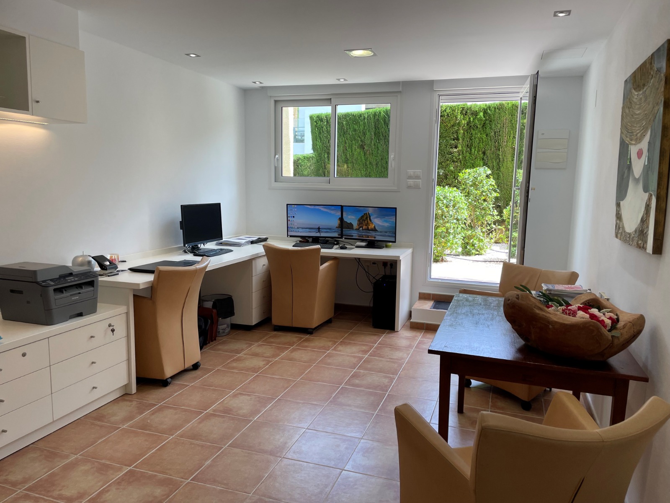
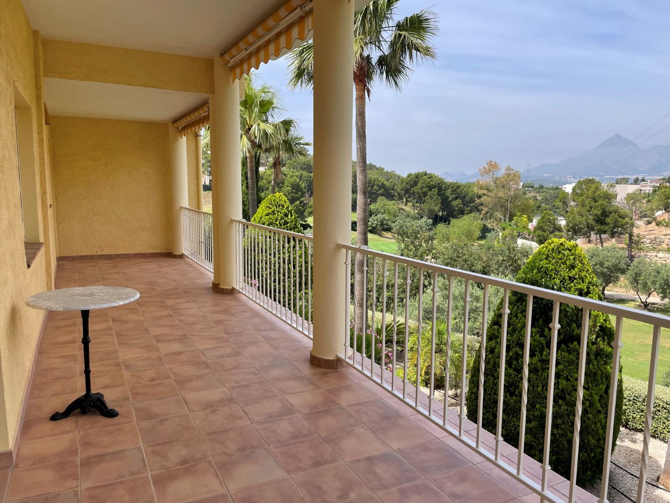
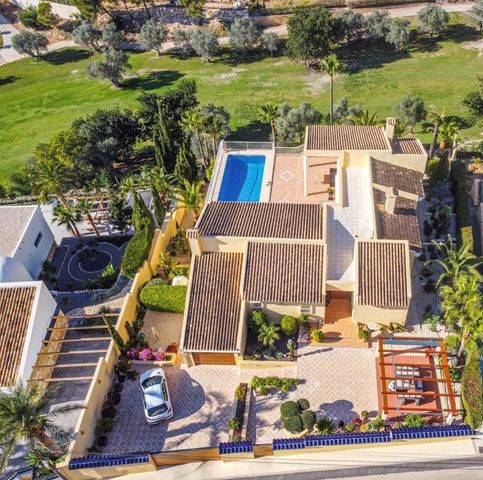
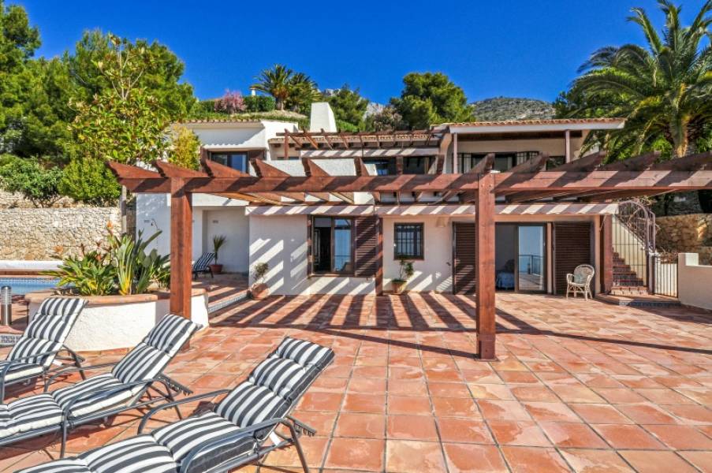
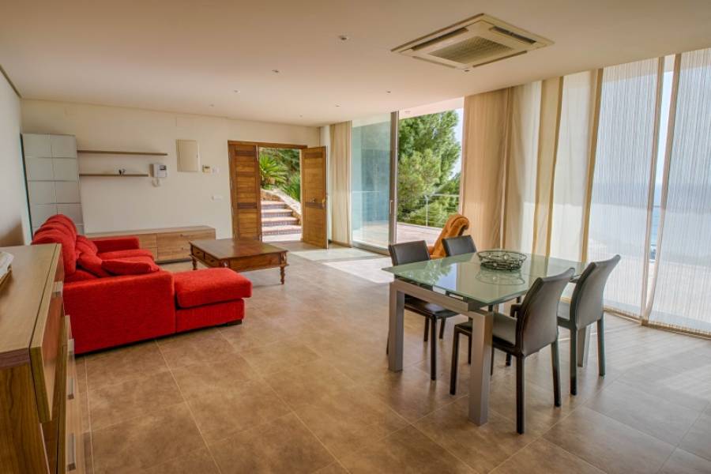
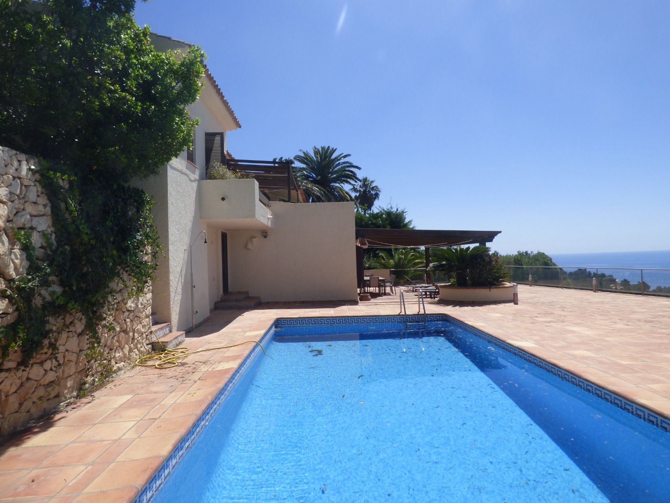
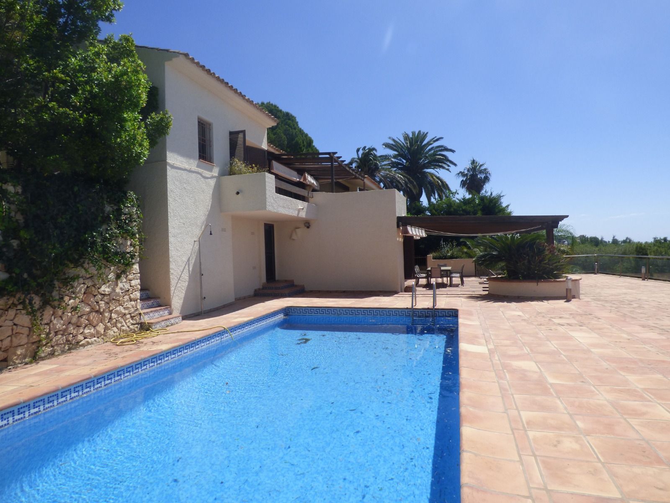
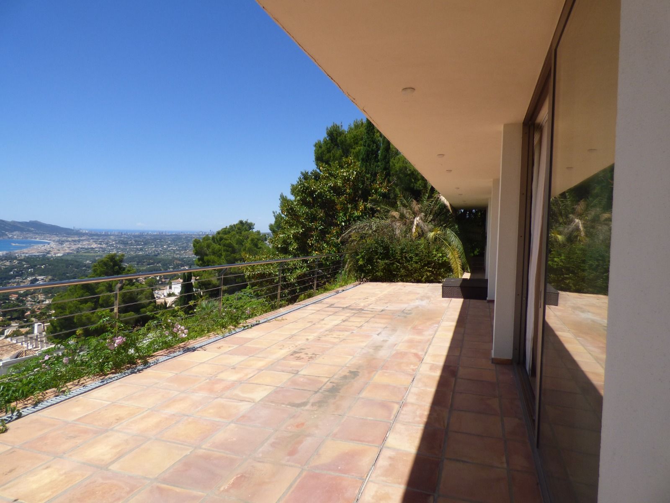
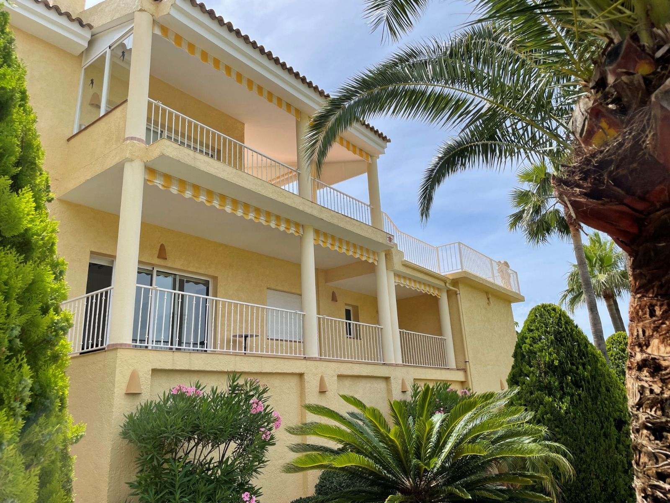
Unique, bright, and completely private villa, recently renovated with high-quality materials. With a built area of 324 m² on a plot of 1,200 m², it is located on a quiet cul-de-sac with private access to the Don Cayo golf course in Altea.

Distribution of the home:

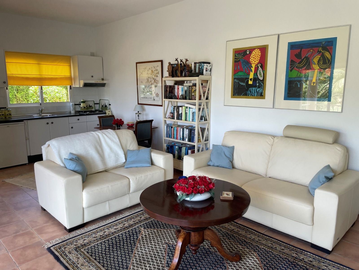
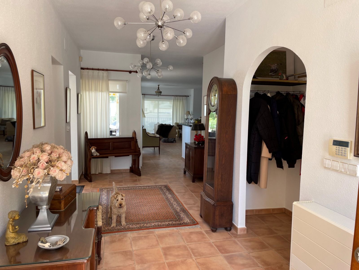
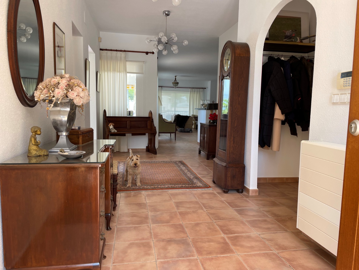
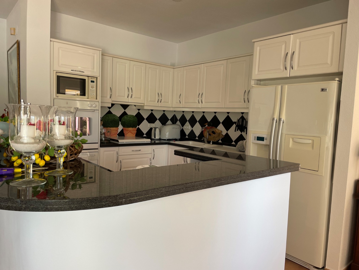
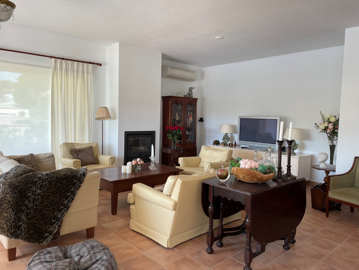
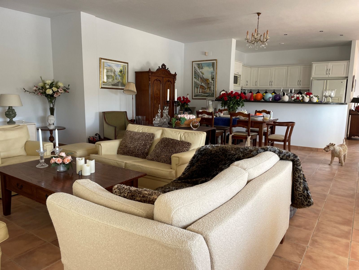
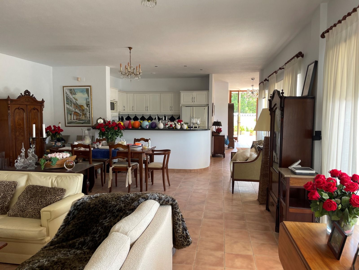
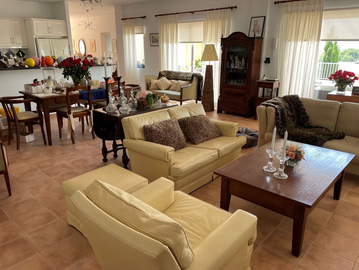
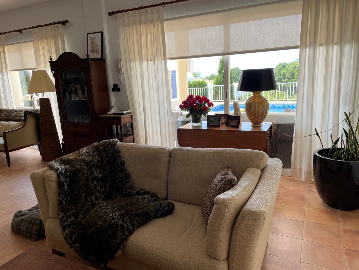
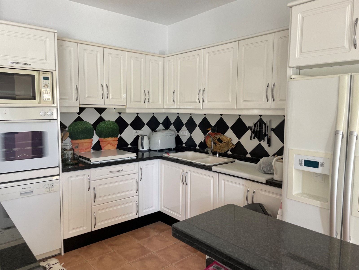
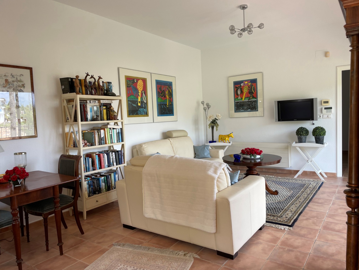
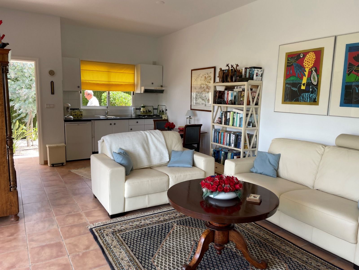
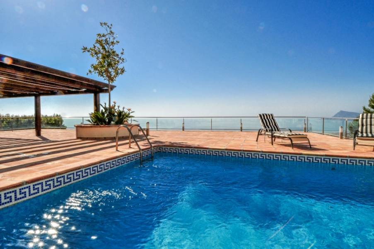
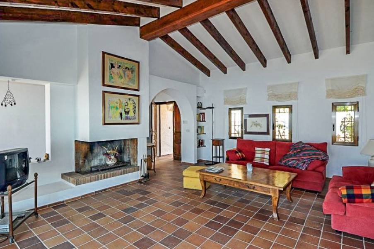
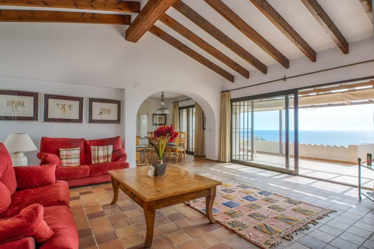
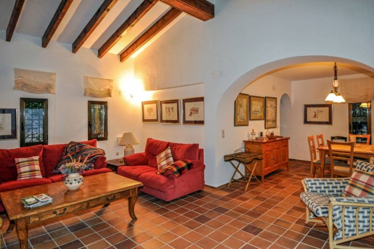
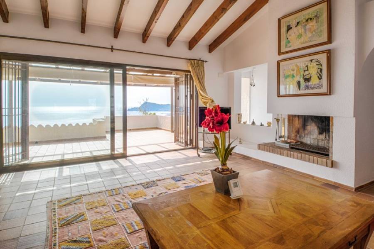
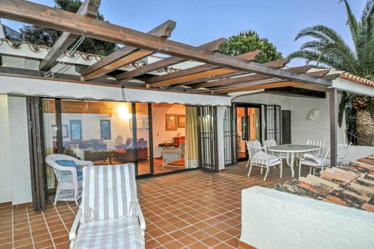
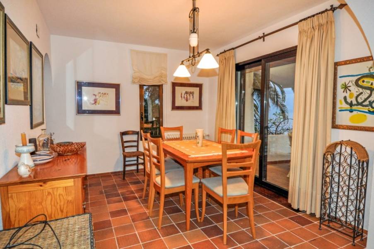
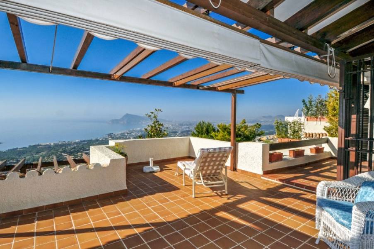
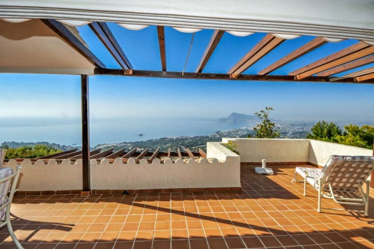
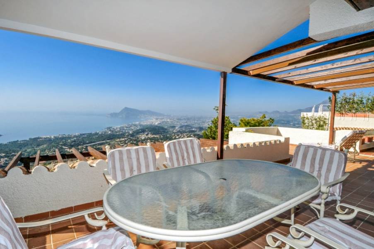
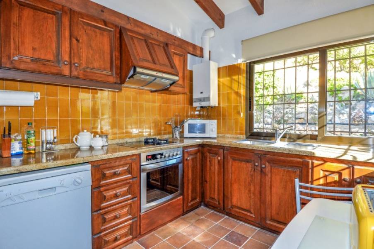
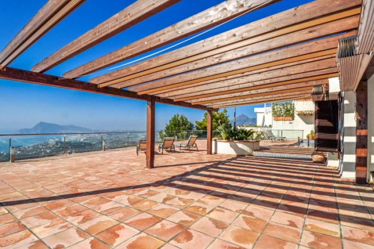
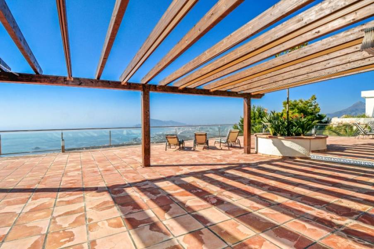
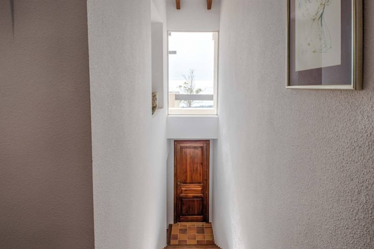
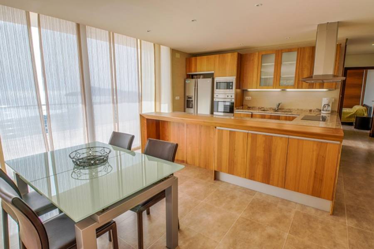
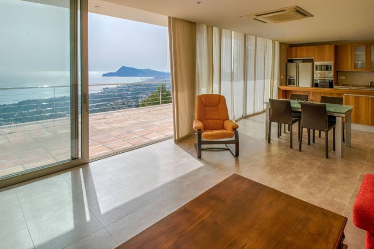
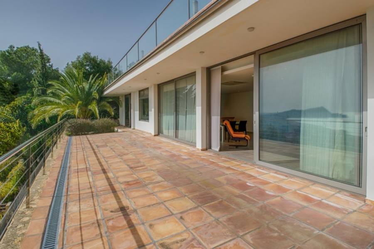
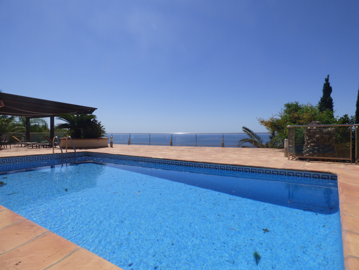
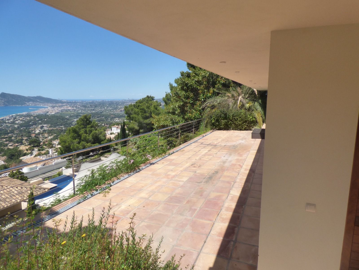
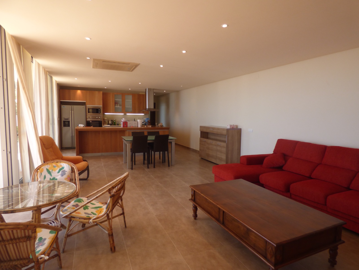
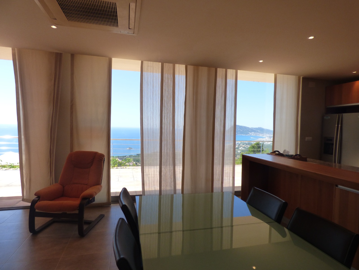
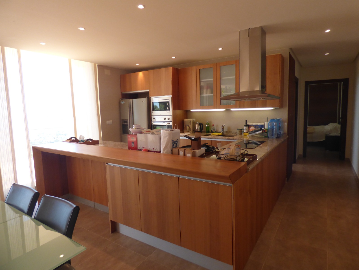
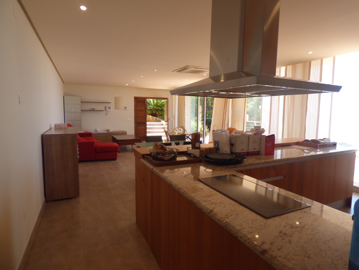
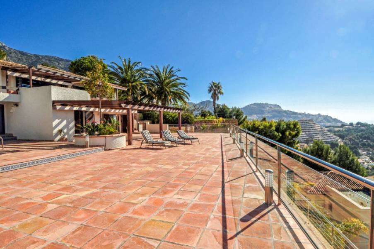
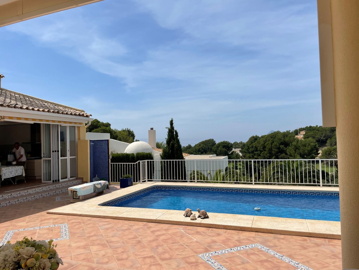
Main floor: elegant entrance hall with unobstructed views of the golf course. Spacious living room with fireplace and direct access to a large open terrace with stunning views of the sea and mountains. Open-plan designer kitchen, fully equipped with high-end appliances. Spacious dining room and guest toilet. All rooms bathed in abundant natural light.

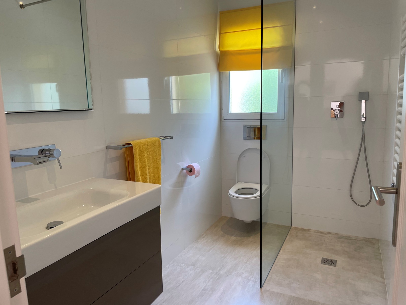
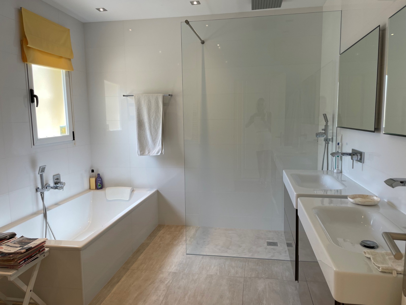
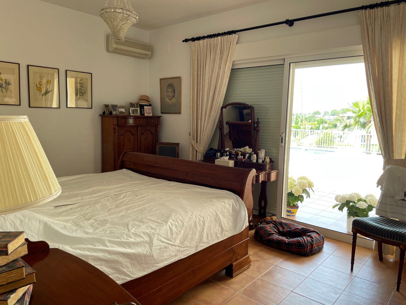
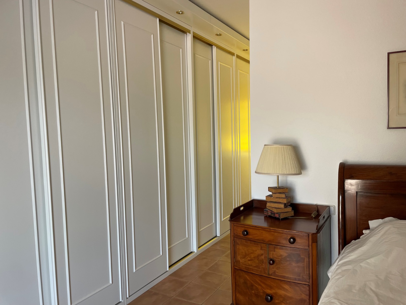
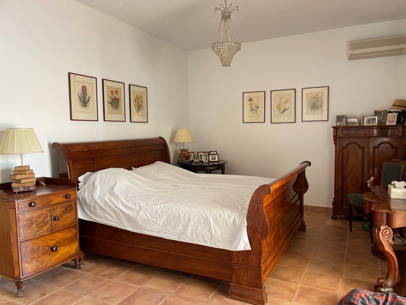
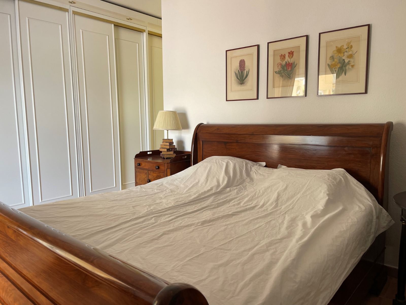
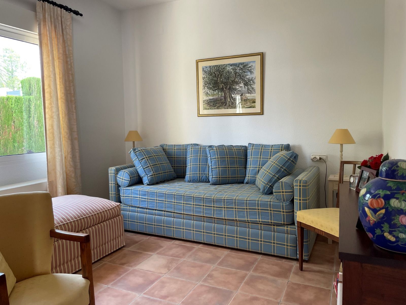
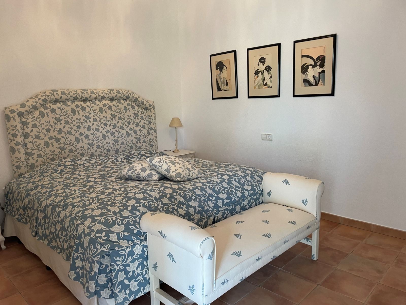
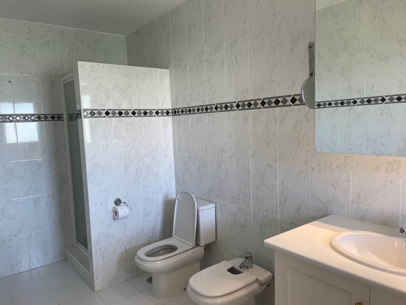
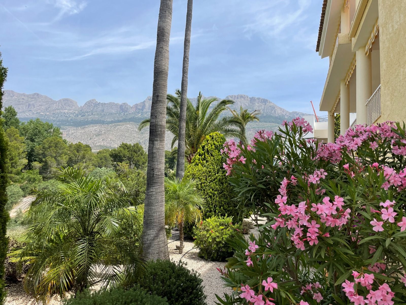
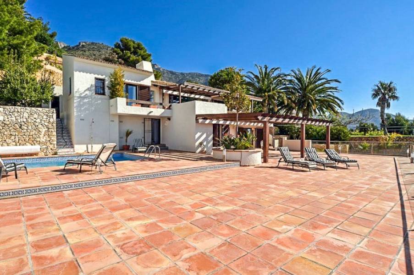
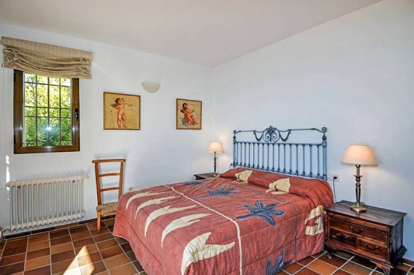
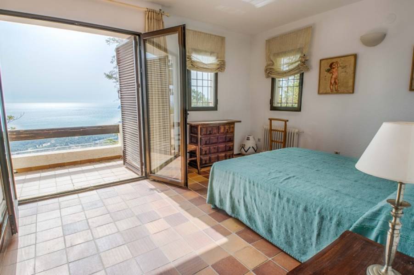
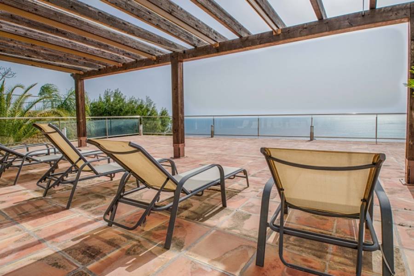
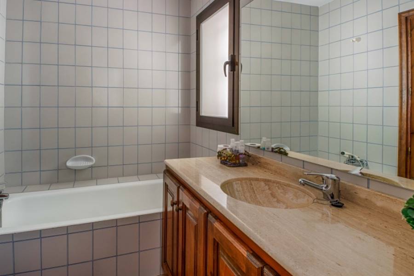
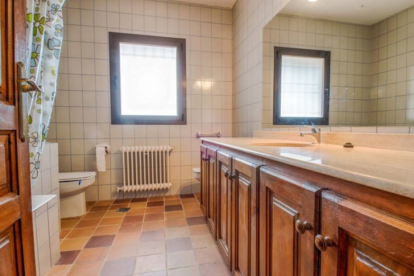
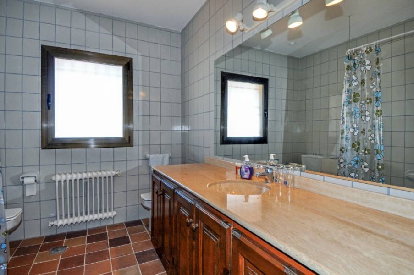
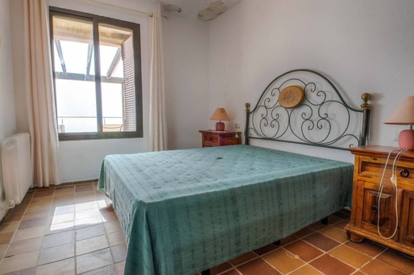
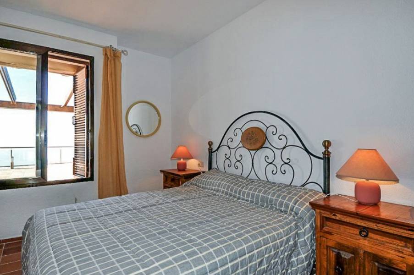
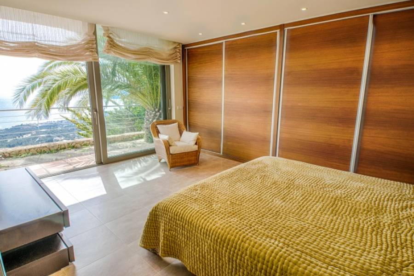
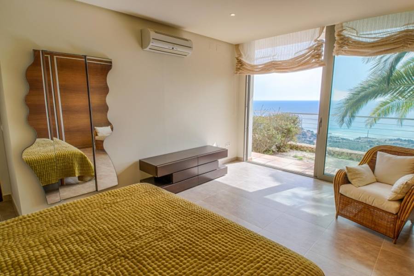
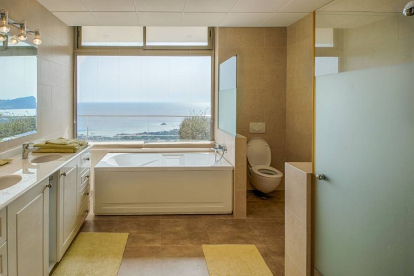
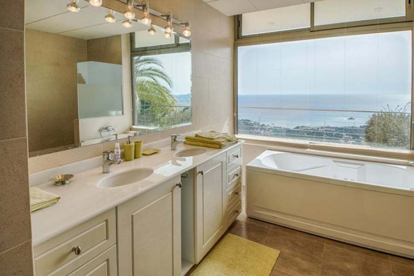
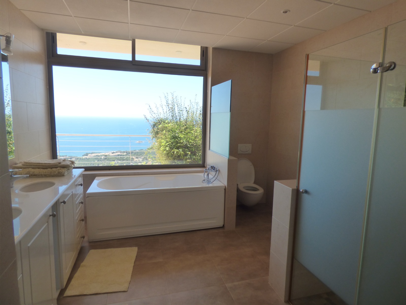
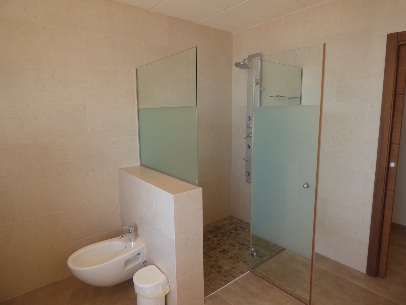
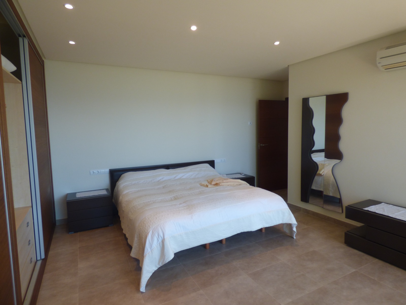
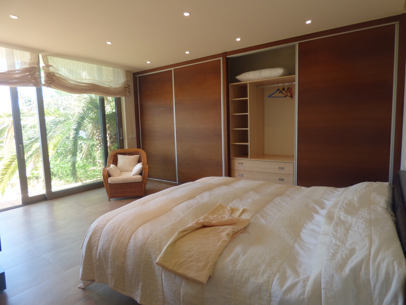
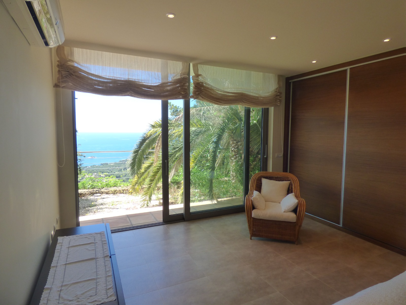
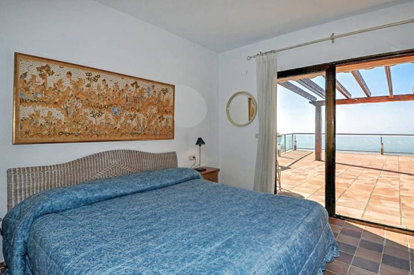
Lower floor: Access via an internal staircase from the hall. Wide landing leading to 4 bedrooms with built-in wardrobes and 3 bathrooms (one en suite). Two of the bedrooms have direct access to a glazed naya and the solarium terrace, offering spectacular views of the golf course and the Sierra de Bernia. Functional and well-integrated laundry area.

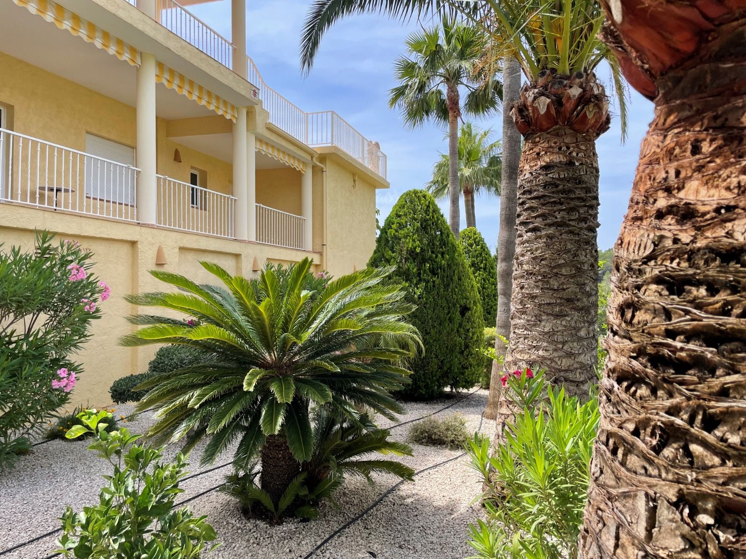
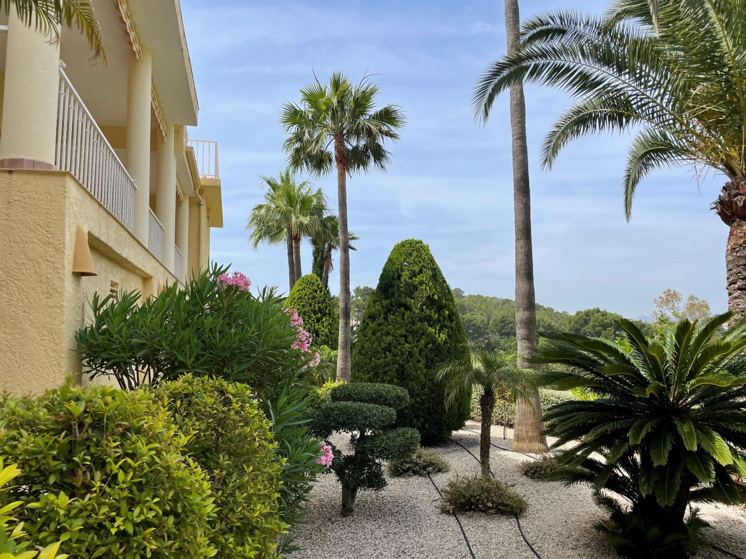
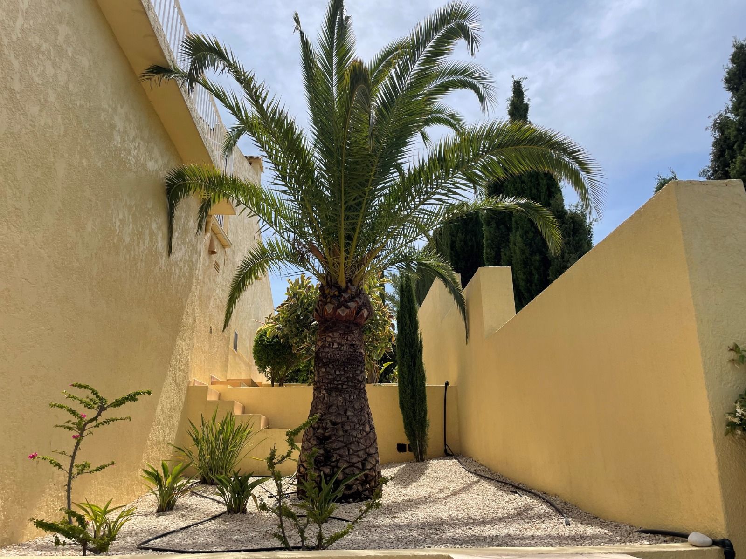
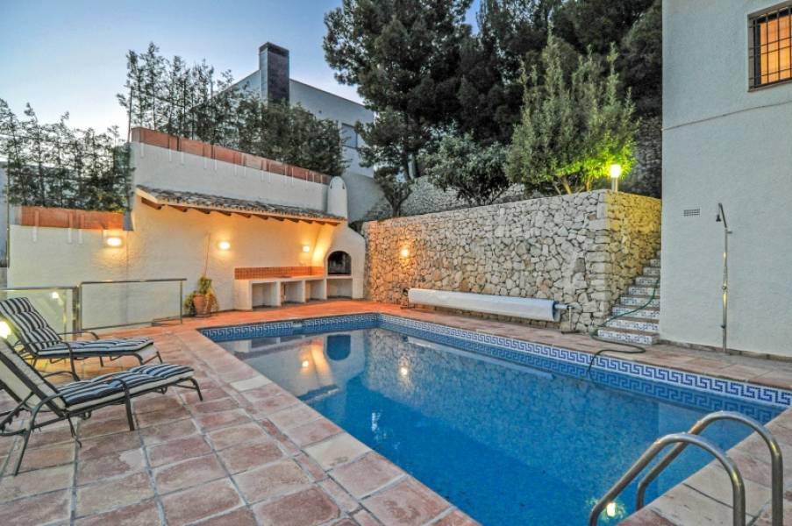
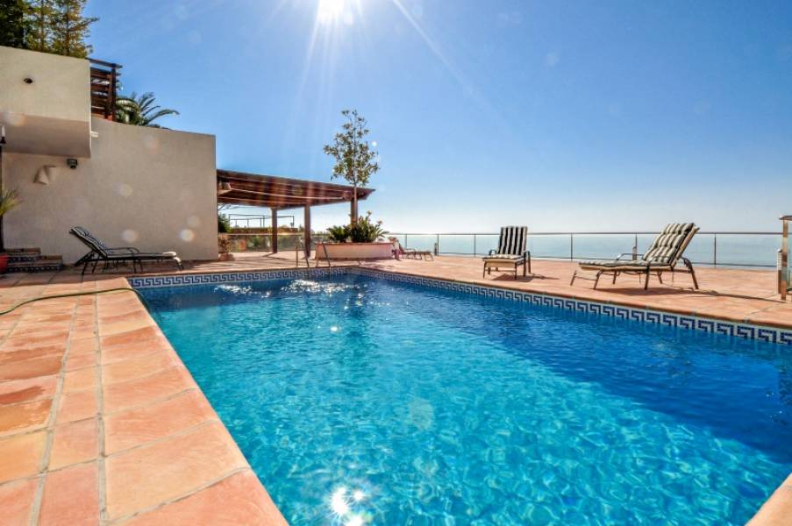
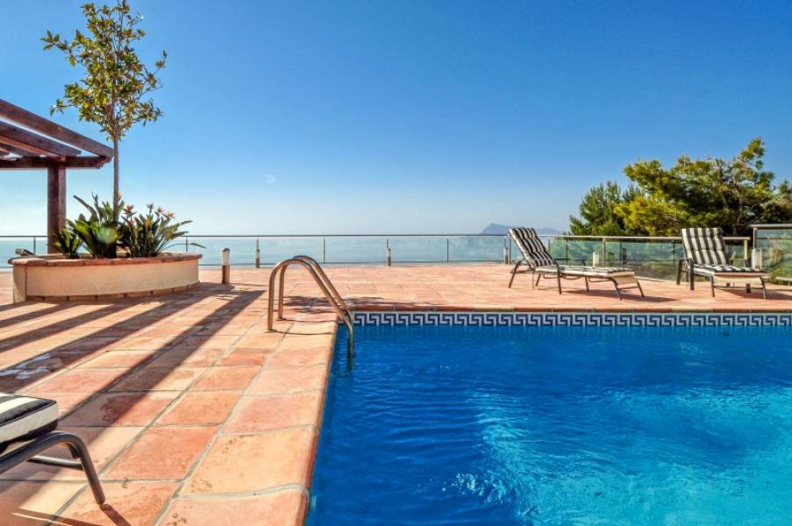
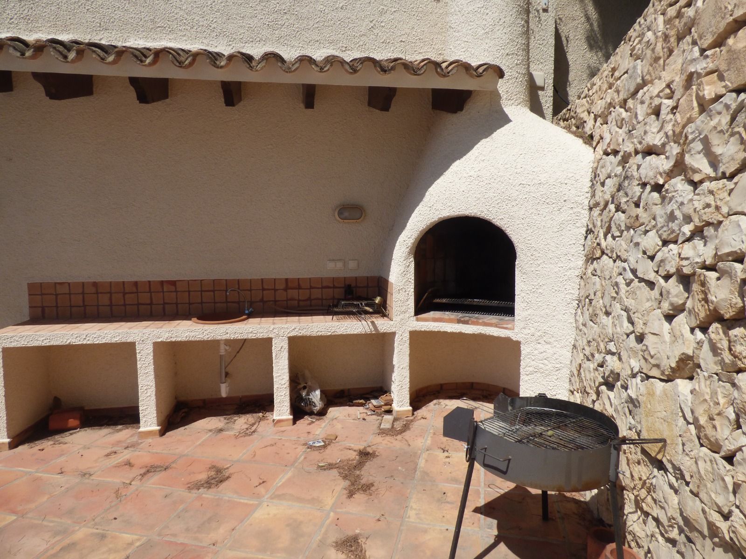
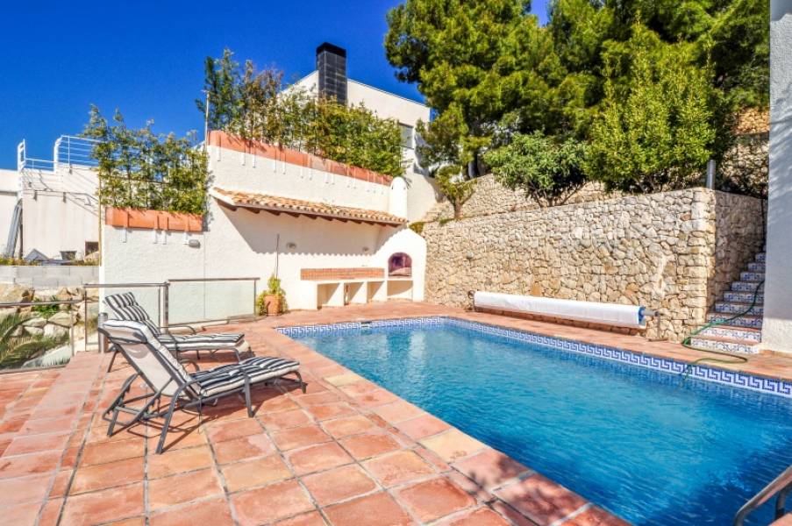
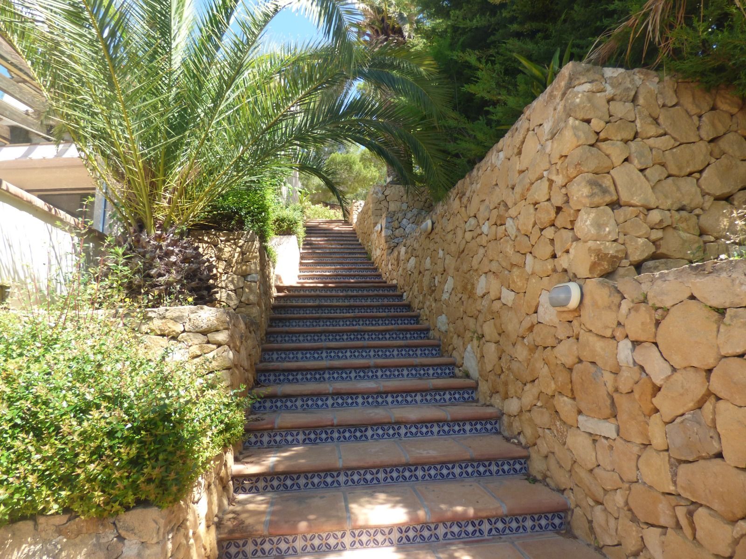
Outdoor area and extras: Cozy summer kitchen with electric shutters. Large saltwater swimming pool, with pre-installation for a heat pump. Outdoor shower. Low-maintenance garden with an automatic irrigation system. Closed garage for 2 vehicles and additional parking for several cars. System of 9 solar panels with battery, significantly improving energy efficiency (energy certificate EPC-C).

Prime location:

Located just a few minutes from the beaches of Altea and the charming center of Altea la Vella, where you will find a wide range of restaurants, supermarkets, shops, and services. Only 70 km from Alicante airport, with excellent road connections.

An exceptional property that combines privacy, luxury, energy efficiency, and dreamlike views. Ideal as both a primary residence and a second home.

Show more
  • Type:Villa
  • Bedrooms: 4
  • Town:Altea la Vieja
  • Bathrooms: 3
  • Views:Sea and mountains
  • Plot size:1.200 m2
  • Constructed area:324 m2
  • Year of construction:2000
  • Heating:Natural Gas
  • Pool:Yes
  • Barbecue:Yes
  • Air conditioning:Yes
  • Alarm system:Yes
  • Parking:Yes
  • Sat/TV:Yes
  • Garage:Yes
Approximate location

ENERGY CERTIFICATION SCALE

Consumption

Emissions kg CO2/m2 year

A
B
C
0
D
E
F
G

*This information is subject to errors and is not part of any contract. The offer can be modified or withdrawn without prior notice. The price does not include the costs of the purchase.
What do you need to know about this property?
Please enter your name
Please provide a valid email address
This field is required
© 2026 Rietveld Estates - All Rights Reserved
Manage consent

We use our own and third-party cookies to personalize the web, analyze our services and show you advertising based on your browsing habits and preferences. For more information visit our Cookies Policy
Accept cookies Configuration Reject cookies